EXPLORE SOUTH FLORIDA REAL ESTATE

Search homes and condos for sale and rent across South Florida. Explore the map, refine your criteria, and view listings updated every 15 minutes.

Save
Ask
Tour
Hide
Share
$590,000
New Listing

801 S Miami Ave 1203
Miami, FL33130

For Sale|Condominium|Active
1
Bed
2
Total Baths
2
Full Baths
838
SqFt
$704
/SqFt
2018
Built
Subdivision:
801 SMA RESIDENCES CONDO
County:
Miami-Dade
Call Now: 917-861-5532
Is this the listing for you? We can help make it yours.
917-861-5532
801 S Miami Ave 1203801 S Miami Ave 1203801 S Miami Ave 1203801 S Miami Ave 1203
Save
Ask
Tour
Hide
Share

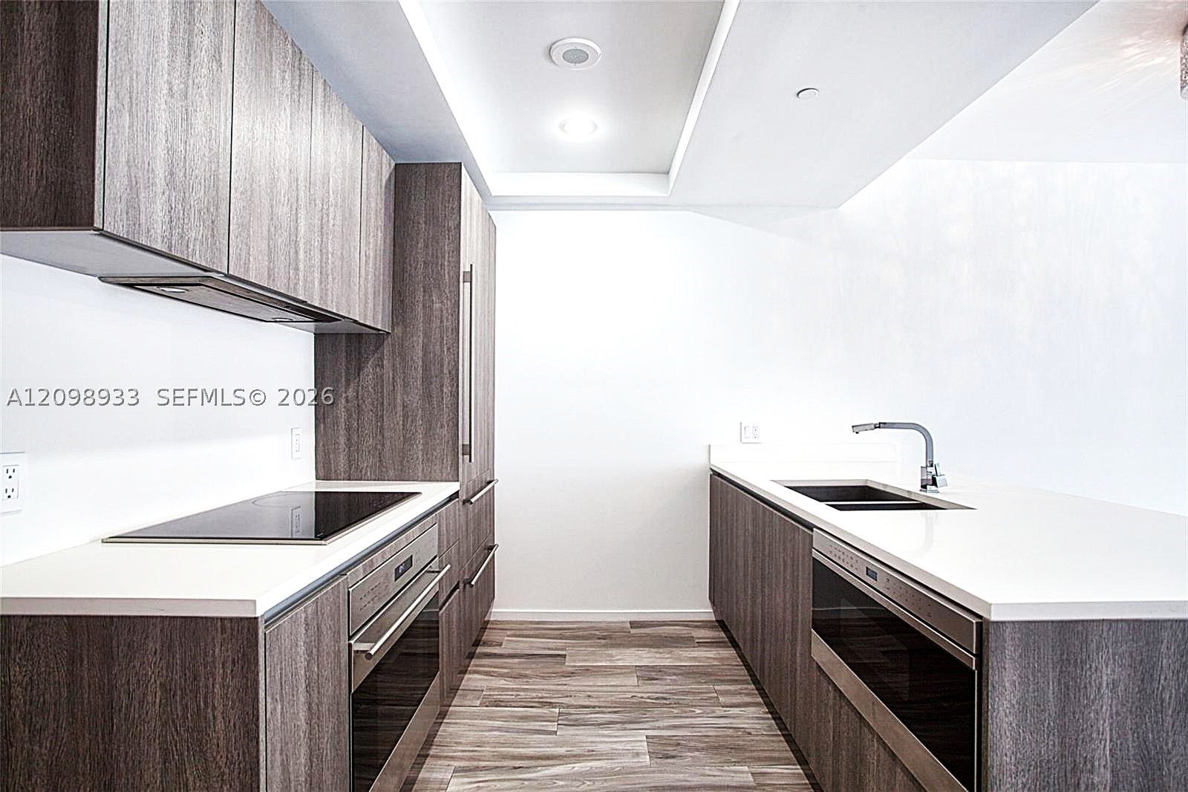
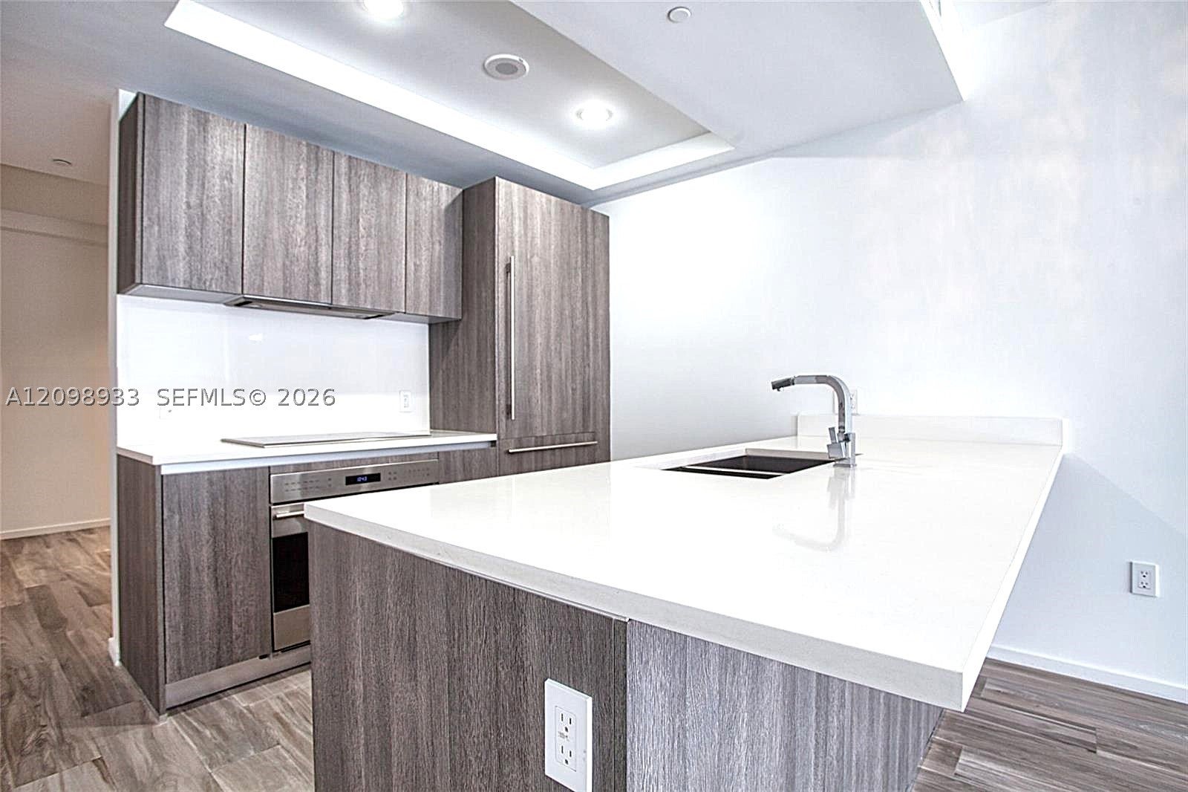
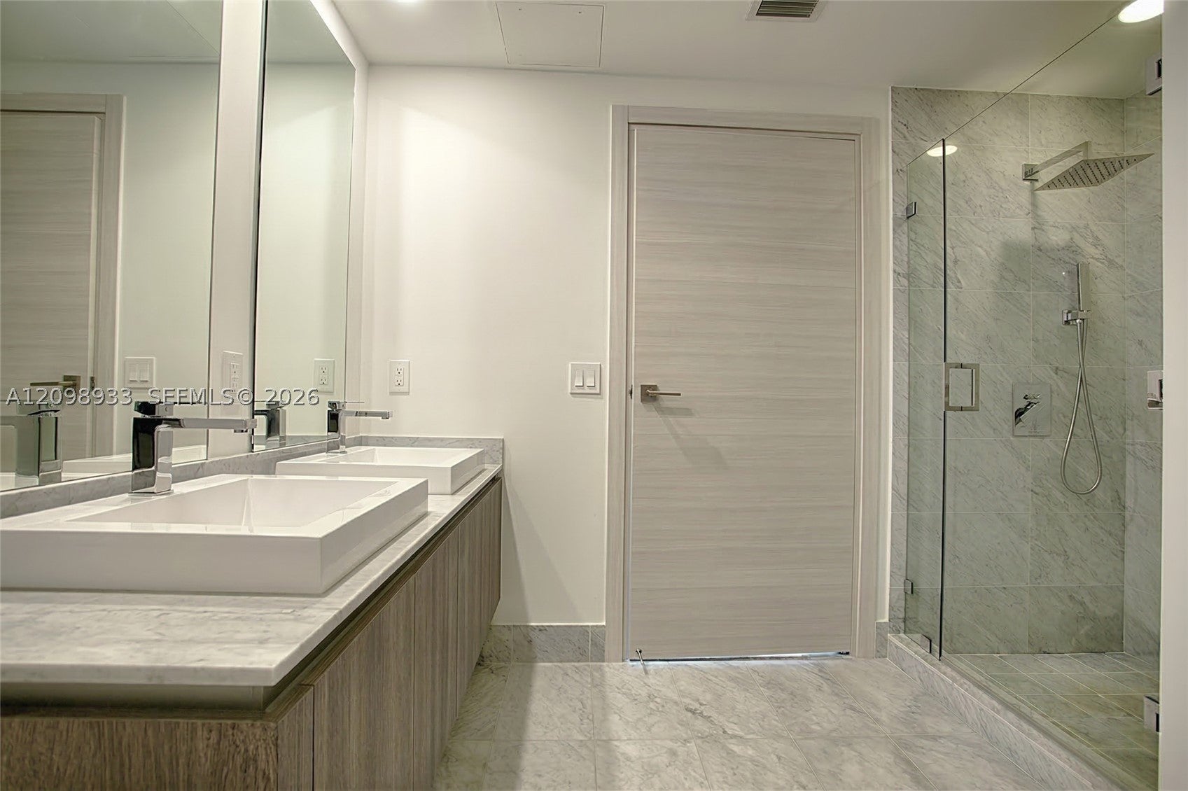
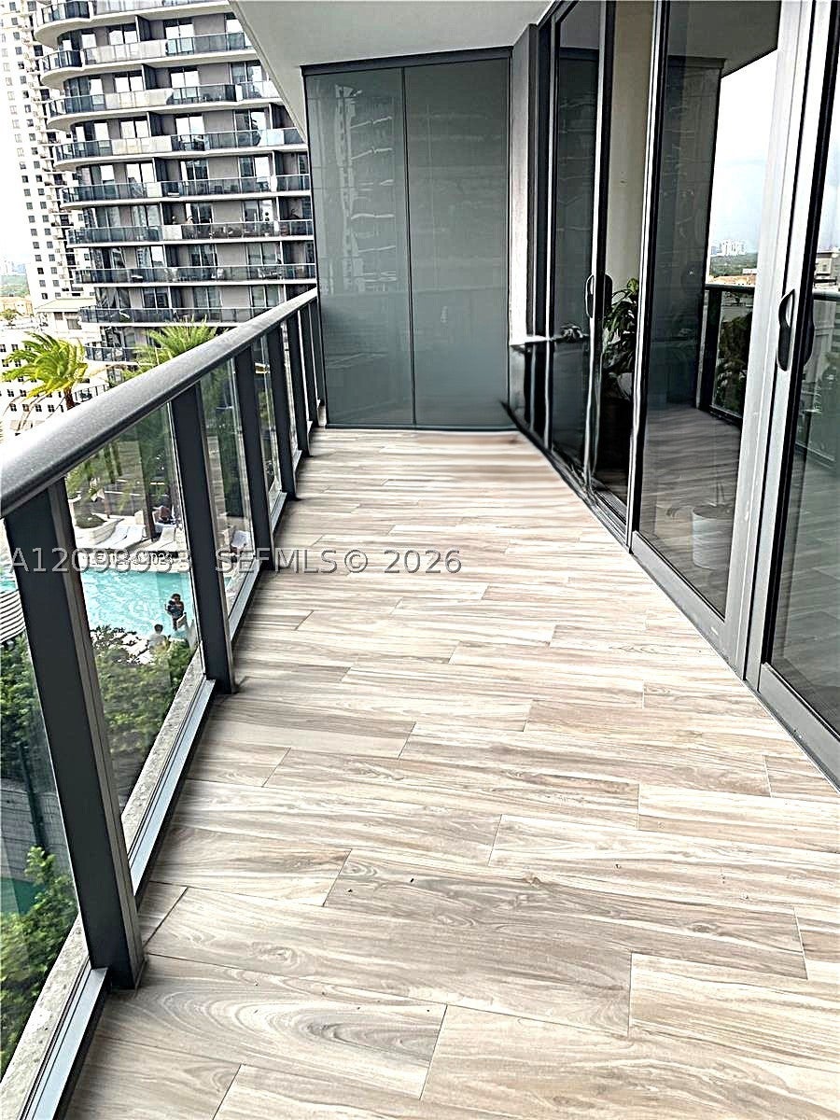
Rarely available 03-line residence at SLS LUX Brickell, featuring a highly desirable high-floor southeast exposure with sweeping views of Biscayne Bay and the Brickell skyline. This spacious 1-bedroom + den, 2-full-bath residence offers a versatile den ideal for a second bedroom, home office, or guest space. Enjoy private elevator entry, floor-to-ceiling glass, abundant natural light, custom built-in closets, an open European-style kitchen with premium appliances, and a generous balcony overlooking the bay and city. SLS LUX delivers a true resort-style lifestyle with rooftop and 9th-floor pools, spa, state-of-the-art fitness center, tennis and basketball courts, residents’ lounge, theater, business center, BBQ area, kids’ room, and 24/7 concierge and valet service. Ideally located directly across from Brickell City Centre, placing world-class dining, shopping, entertainment, and Miami’s financial district just steps away. Currently leased at $3,700/month through May 1, 2027, offering immediate rental income for an investor. Short-term rentals are permitted with a 30-day minimum, up to three times per year.

Save
Ask
Tour
Hide
Share
Listing Snapshot
Price 
$590,000
Days On Site 
0 Days
Bedrooms 
1
Inside Area (SqFt) 
838 sqft
Total Baths 
2
Full Baths 
2
Partial Baths 
N/A
Lot Size 
N/A
Year Built 
2018
MLS® Number 
A12098933
Status 
Active
Property Tax 
$9,538
HOA/Condo/Coop Fees 
$1,391 monthly
Sq Ft Source 
N/A
Friends & Family
Recent Activity
4 hours agoListing first seen on site
8 hours agoListing updated with changes from the MLS®
General Features
Building Features 
ExteriorLighting
Garage 
Yes
Garage Spaces 
1
Number Of Stories 
57
Parking 
Valet
Pets 
NoYes
Property Sub Type 
Condominium
Security 
Key Card EntrySecurity GuardSmoke Detector(s)
SqFt Total 
838
Style 
HighRise
Interior Features
Appliances 
DryerDishwasherMicrowaveRefrigeratorWasher
Cooling 
Central AirElectric
Flooring 
Tile
Heating 
CentralElectric
Interior 
Entrance FoyerEat-in KitchenElevatorOtherWalk-In Closet(s)Bar
Den 
Dimensions - 9'7" x 10'7"
Dining Room 
Dimensions - 12'11" x 6'7"
Kitchen 
Dimensions - 12'11" x 9'9"
Living Room 
Dimensions - 12'11" x 9'7"
Patio 
Dimensions - 25'6" x 5'2"
PrimaryBedroom 
Dimensions - 10'11" x 15'1"
Save
Ask
Tour
Hide
Share
Exterior Features
Construction Details 
Block
Exterior 
Balcony
Pool Features 
Association
View 
PoolSkyline
Waterview 
PoolSkyline
Community Features
Association Amenities 
Basketball CourtBilliard RoomClubhouseFitness CenterPoolTennis Court(s)Hot Water
Association Fee 
$1391.0
Association Fee Frequency 
Monthly
MLS Area 
41
Financing Terms Available 
CashConventional
Building Access 
12
Schools
School District
Unknown
Elementary School
Southside
Middle School
Shenandoah
High School
Washington; Brooker T
Listing courtesy of United Realty Group Inc.

The data relating to real estate for sale on this web site comes in part from the Miami Association of Realtors, Realtor Association of Greater Ft. Lauderdale, and the South Broward Board of Realtors. Information is deemed reliable but not guaranteed. Copyright © 2026, Miami Association of Realtors, Realtor Association of Greater Ft. Lauderdale, and the South Broward Board of Realtors. All rights reserved. The information being provided is for consumers' personal, non-commercial use and may not be used for any purpose other than to identify prospective properties consumers may be interested in purchasing. The use of search facilities of data on the site, other than a consumer looking to purchase real estate, is prohibited.

Neighborhood & Commute
Source: Walkscore
Disclosure: Community information and market data powered by Constellation Data Labs. Information is deemed reliable but not guaranteed.
Save
Ask
Tour
Hide
Share